For AutoCAD users
A free AutoCAD alternative for 2D drafting
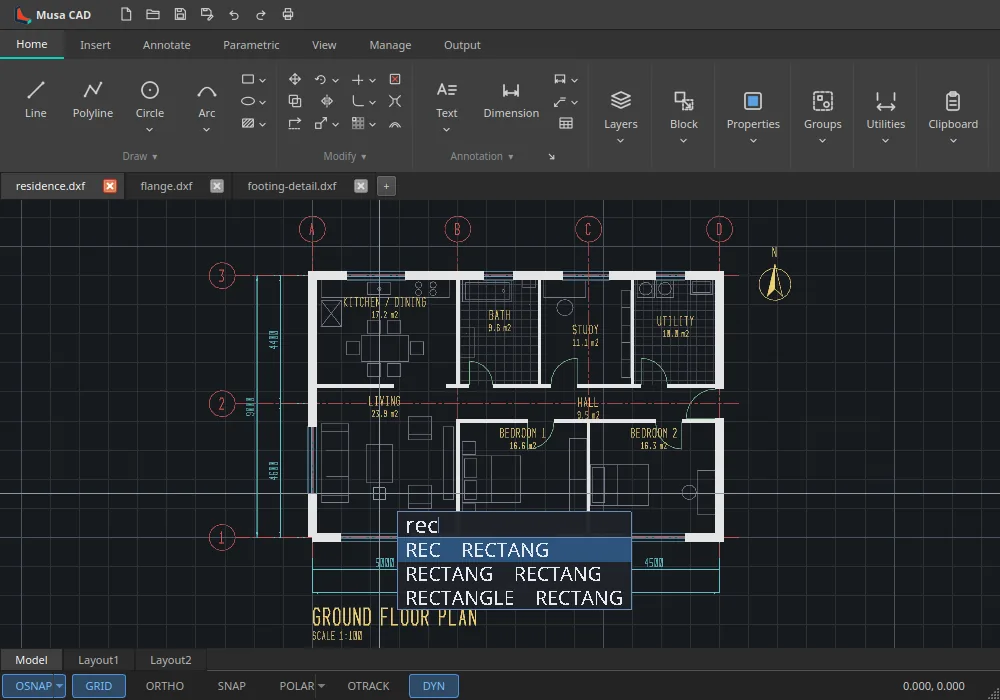
I built Musa CAD for people who draft in AutoCAD every day and don’t want to relearn their hands — or pay a subscription — to draw in 2D. The commands, ribbon, prompts and shortcuts are where you expect them. It’s free, it’s open source, and it runs on Windows and Linux.
What carries over from AutoCAD
The point is that you shouldn’t have to think about it. These work the way your fingers already know.
-
The command line
Type LINE or L, CIRCLE or C, PLINE or PL, TRIM or TR, OFFSET or O, FILLET or F. Enter repeats the last command and Esc cancels, with absolute, @dx,dy and @dist<angle input.
L · C · PL · TR · O · F
-
The prompts, option for option
“Specify next point or [Close/Undo]:” reads the way you expect, with the same keywords. Every edit command starts at Select objects, with windows, crossings and lassos.
Select objects:
-
The ribbon
Home, Insert, Annotate, Parametric, View, Manage and Output — laid out as AutoCAD lays them out, so the button you reach for is where your hand goes.
Home · Annotate · Output
-
The function keys
F3 object snap, F7 grid, F8 ortho, F9 snap, F10 polar, F11 object snap tracking, F12 dynamic input. Ctrl+Z and Ctrl+Y for undo and redo.
F3 · F8 · F10 · F12
-
Object snaps and tracking
Endpoint, midpoint, center, intersection, extension, nearest and the rest — running or typed for one pick — plus FROM, M2P, TT and TK, polar and object snap tracking.
END · MID · CEN · INT
-
Drawings that look like drawings
Layers, linetypes and lineweights; blocks with attributes and external references; dimensions with named styles; text, tables, leaders and geometric tolerances.
LAYER · BLOCK · DIMSTYLE
-
Layouts and plotting
Paper space with viewports, and PLOT to a printer or to true vector PDF — from the app, or headless from the command line in a script.
PLOT · Ctrl+P
-
Your files
DXF is read and written natively. DWG opens and saves through the free ODA File Converter, which Musa CAD downloads for you in one click from DWG Setup.
DWG · DXF
Every command, its alias and its options: the commands reference.
Musa CAD and AutoCAD, side by side
AutoCAD is a mature product with decades behind it, and it does far more than 2D drafting. Here’s an honest look at where the two meet and where they don’t.
| Musa CAD | AutoCAD | |
|---|---|---|
| Price | Free | Paid subscription |
| License | Open source (LGPL-3.0-or-later) | Proprietary |
| Account needed to use it | No | Yes, an Autodesk account |
| Windows | Yes | Yes |
| Linux | Yes — AppImage and Flathub | No |
| macOS | Preview (command line only so far) | Yes |
| Command line, aliases and prompts | Yes, AutoCAD-style | Yes |
| DXF | Read and write | Read and write |
| DWG | Through the free ODA File Converter | Native |
| 2D drafting and annotation | Yes | Yes |
| 3D modeling | No | Yes |
| AutoLISP and plug-ins | No | Yes |
| Source code | Public on GitHub | Closed |
AutoCAD details are as Autodesk publishes them; check autodesk.com for current plans and platforms.
What isn’t there yet
Better you hear it from me before you switch than find it on a deadline.
- 3D
- Musa CAD is for 2D drafting. If your work is 3D modeling, it isn’t the tool for that.
- AutoLISP, VBA and plug-ins
- There is no AutoLISP or plug-in API. The headless command line can check and plot drawings in scripts and CI.
- Every last option
- Most draw, modify and annotate commands follow AutoCAD option for option; some settings are still on the list. The roadmap and the AutoCAD settings catalog say exactly which.
- DWG without a converter
- DWG needs the free ODA File Converter (or LibreDWG). It runs as a separate program, which keeps Musa CAD free of closed code.
- The drawing window on macOS
- The macOS build is a preview: the command line works, and the drawing window waits on a Metal renderer.
What’s next, in order: the roadmap, and every AutoCAD setting with its status in the settings catalog.
Switching takes three steps
-
01
Install Musa CAD
The Windows installer, Flathub or the AppImage on Linux. No account.
-
02
Open your drawings
DXF opens as it is. For DWG, DWG Setup fetches the free ODA File Converter in one click.
-
03
Draw the way you do
Type the commands you know. Where something differs, the FAQ and the commands reference cover it.